
Monday-Friday: 9 AM – 5 PM – Saturdays: 10 AM – 2 PM – Sundays: Closed

Homes on Display & Available Inventory

There is no substitute for seeing a home in person. At Phil & Lee’s Homes, we maintain a rotating selection of homes on display so you can experience layouts, ceiling heights, natural light, room flow, and finish quality firsthand. Walking through a model helps you move from “just looking” to confidently knowing what fits your lifestyle.

Homes on Display & Available Inventory

Walk Through. Compare Clearly. Move Forward Confidently.

In addition to our display homes, we offer both stock homes and installed homes based on availability. Whether you are looking for a home ready for quicker placement or want to explore models already set and completed, our inventory gives you real, tangible options — not just floor plan drawings.

To make your search simple, every home includes a clear status badge so you immediately know where it stands:

Available. Installed. Pending. Sold.

No guessing. No confusion.

We also use a transparent “Priced as Shown” format so you understand exactly what is included in the listed price. Features, upgrades, and visible options are clearly identified, allowing you to compare homes accurately and avoid surprises later.

Because clarity matters, we outline the installation scope with each listing. You will know what is included, what may require additional site work, and how the home transitions from purchase to placement. This level of detail allows you to evaluate options confidently and plan appropriately for your land.

For buyers who want a deeper breakdown, we offer a Download Full Specs & Details option. This gated resource provides complete specifications, standard features, upgrade information, and technical details so you can review everything carefully before making a decision.

Explore Our Homes on Display Models Below

Mid Country Outlook Series

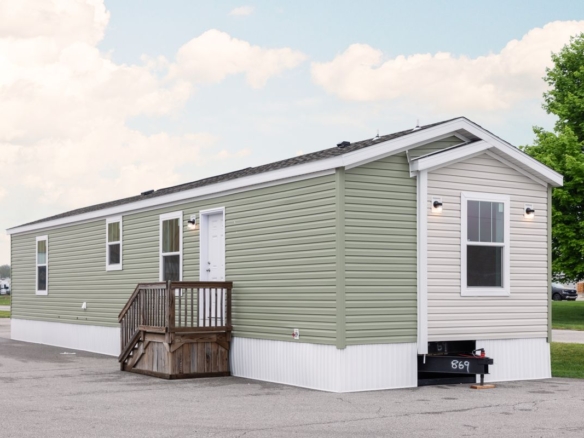
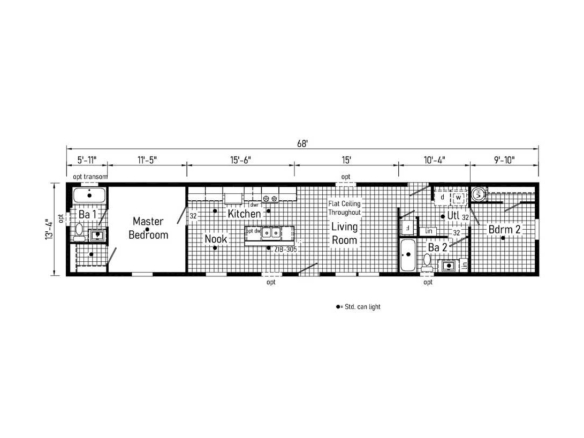
The Outlook model on display at Phil & Lee’s Homes offers a thoughtfully designed living space that combines comfort, practicality, and modern style. Built with quality materials and a strong structural system, the home is designed for durability while maintaining a warm, welcoming feel.

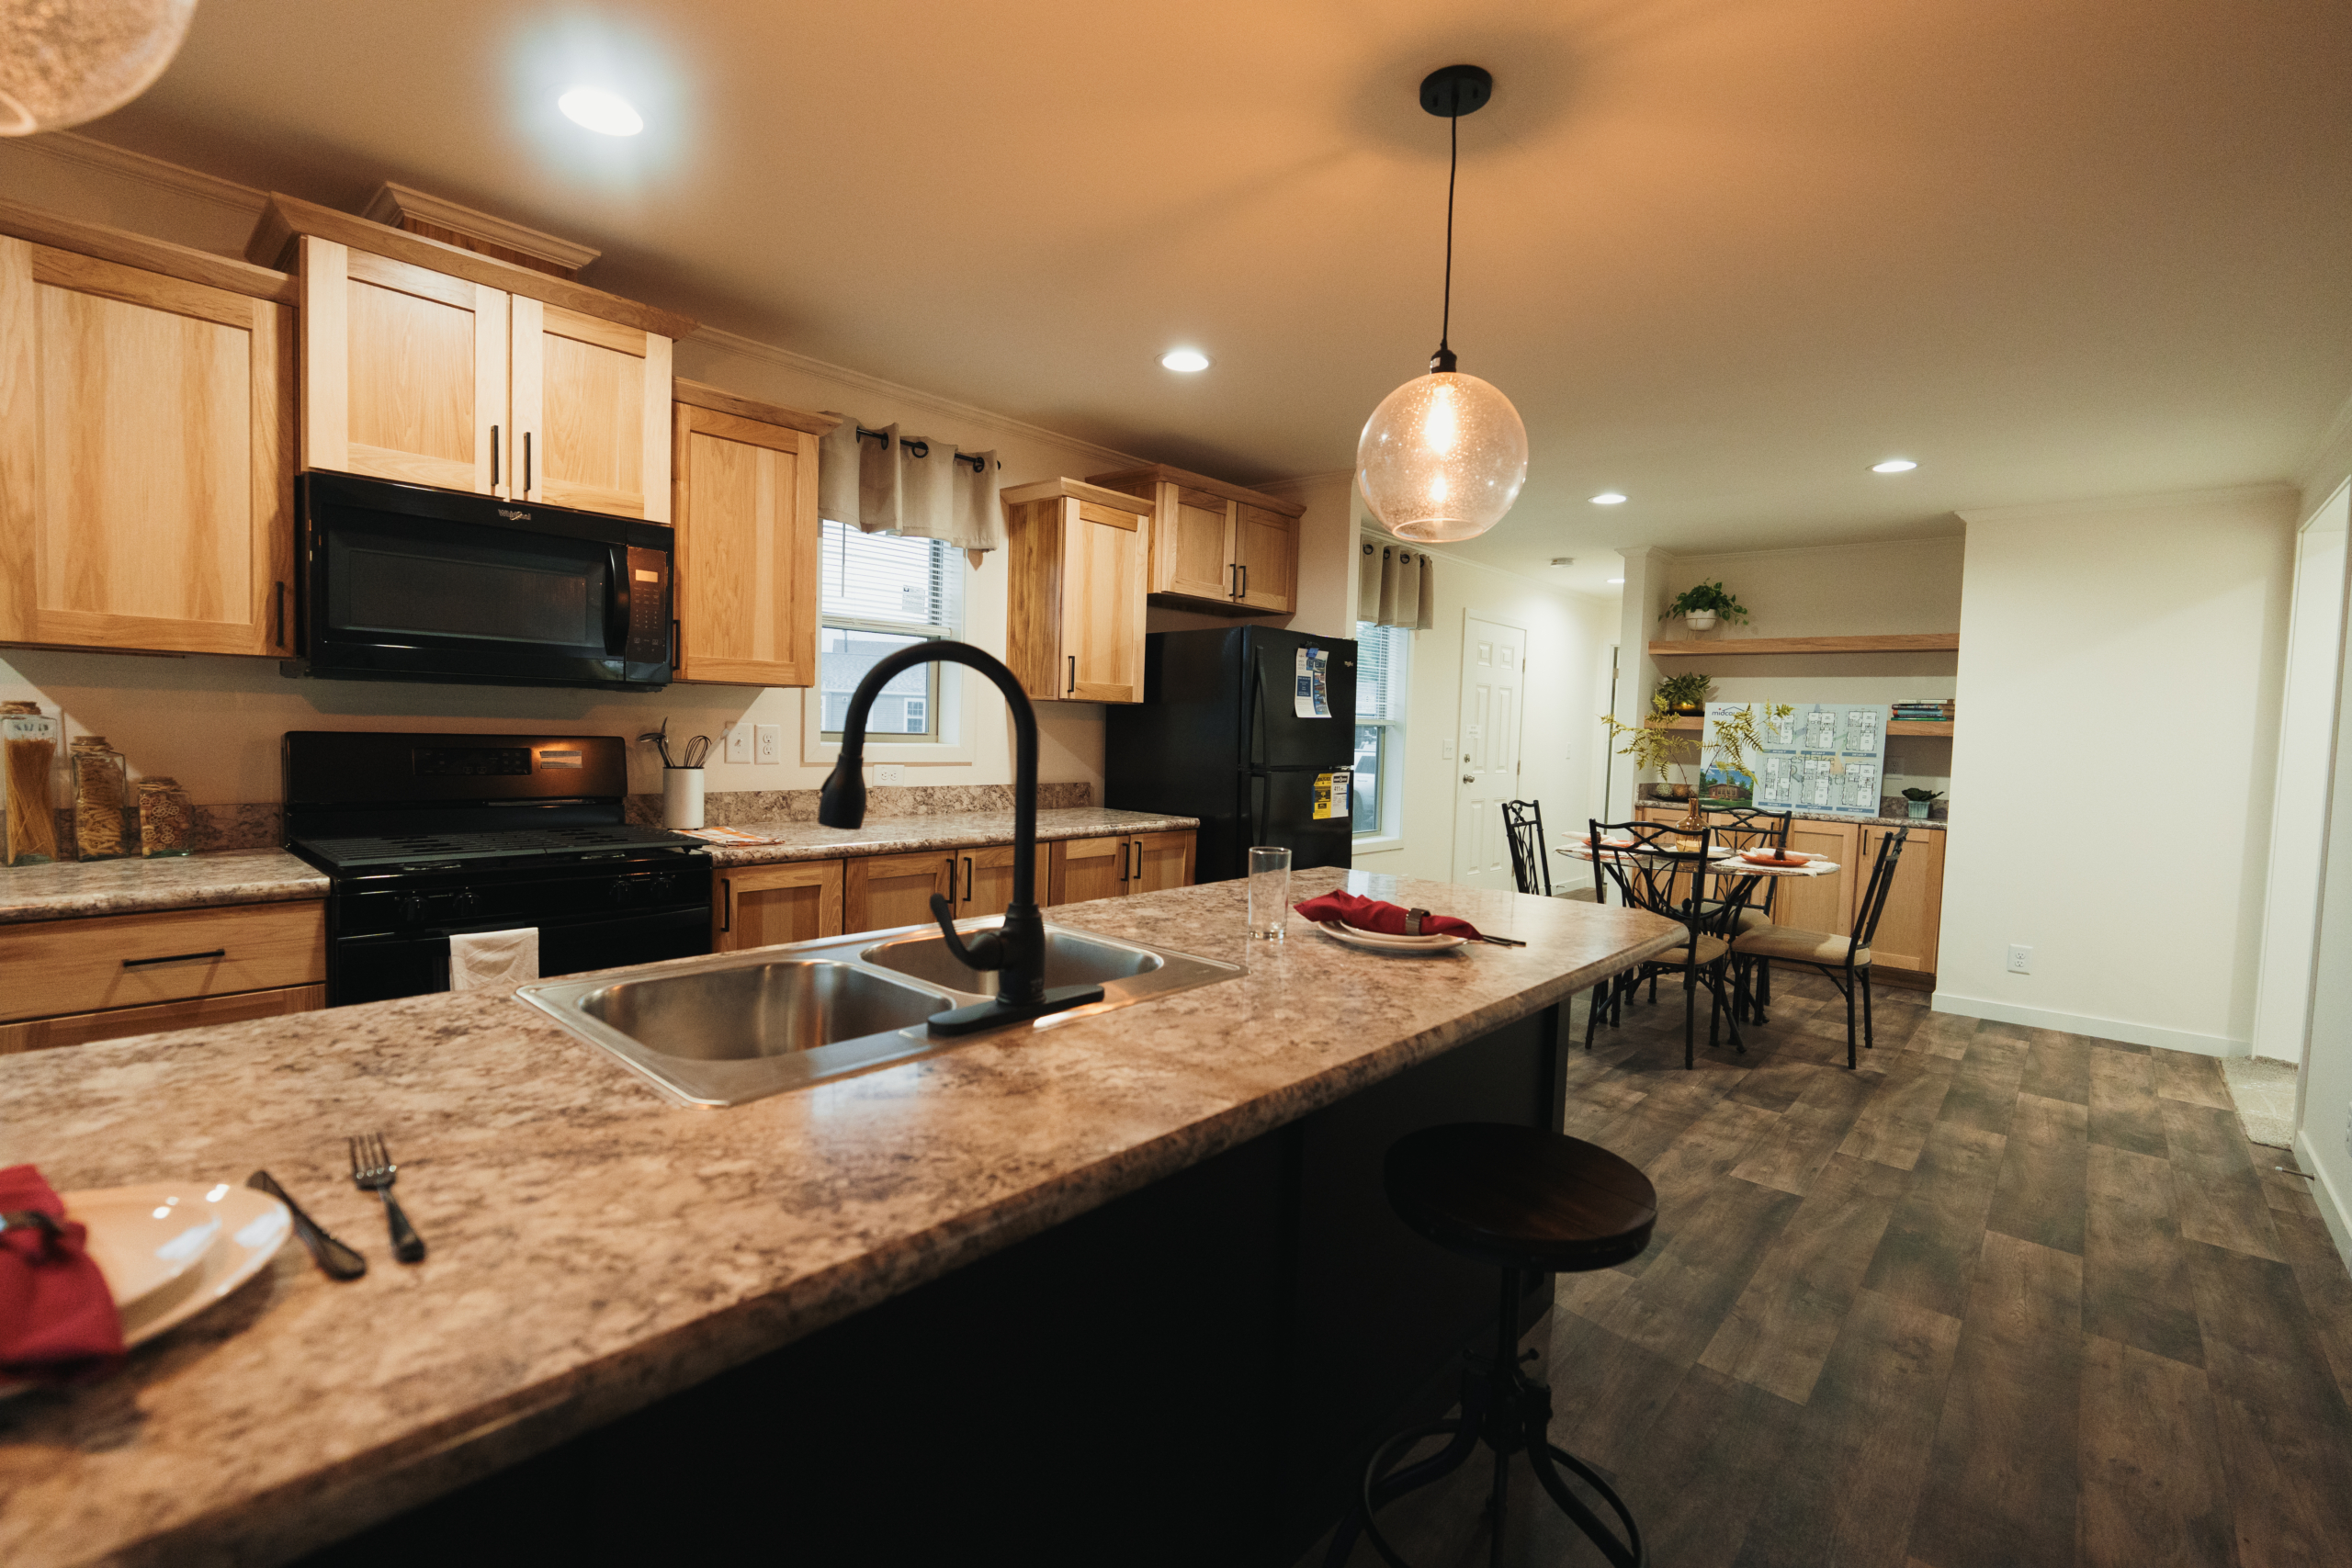
The kitchen serves as a central gathering space with mission-style cabinetry, brushed nickel hardware, soft-close drawers, and a stainless steel sink, all connected to an open living and dining area that creates an easy flow throughout the home. Modern finishes, durable flooring, and well-designed bathrooms with quality fixtures complete a home that balances everyday comfort with dependable construction.
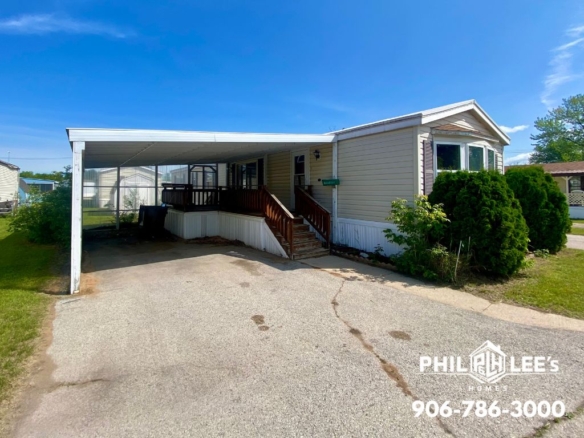
The Mackinac

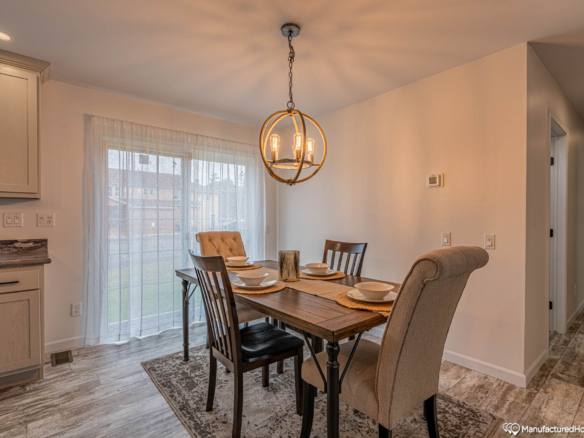
The Mackinac 3W1640‑P is a beautifully designed 1,280 sq ft double‑wide manufactured home featuring 2 bedrooms and 2 bathrooms, perfect for couples or smaller families who want spacious comfort. 


With dimensions of 26’8″ × 48’0″, this ranch-style layout offers a welcoming living area that flows seamlessly into an informal dining space and kitchen, ideal for relaxed living. The master suite provides a peaceful sanctuary with its own full bath, while the additional bedroom and second bath ensure guests and family have ample space. 


Built by MidCountry Homes, this model includes refined upgrades like a covered porch and a vaulted 5:12-pitch roof, giving it both character and curb appeal. Ready to move in, the Mackinac combines practical design, quality construction, and a comfortable retreat-like feel.

Every inventory listing includes

“Priced as Shown” transparency

Clear scope clarification

Status badge

Media gallery

Option to download full specifications

Every home on display is presented with clear, complete information to help buyers evaluate options with confidence. Each inventory listing includes transparent pricing, a defined scope of what is included, a status indicator for availability, a visual media gallery, and downloadable specifications so you can review the details before moving forward.

Visit our location to explore the homes currently on display and find the one that fits your needs.
PHIL LAMARCH

Clear pricing. Clear expectations.

Our listings follow a transparent “Priced as Shown” format so you can understand exactly what the listed price represents. Included features, visible upgrades, and optional elements are clearly identified, helping you compare homes accurately and make informed decisions.


Each listing also outlines the installation scope, giving you a clear picture of what is included and what site-related work may be required before placement. This clarity helps homeowners plan their project with confidence and avoid unexpected surprises.

For buyers who want a deeper look, you can download the full specifications and details for any home. These documents provide comprehensive information on standard features, upgrades, materials, and technical specifications so you can review everything carefully before moving forward.